Sunday, December 1, 2013

Drywall and beyond!!!

We have Walls! The house is finally coming together and it's looking oh so lovely! 

Hubby inspecting the kitchen!

View of kitchen and morning room (right). There will be a 5x5 island right in the middle. The pic does not due the true size of this space justices. It's much larger in person! 

Pantry straight ahead, and fridge area with extra cabinetry and prep counter on the left.
 You can see the garage entry to your far left. 
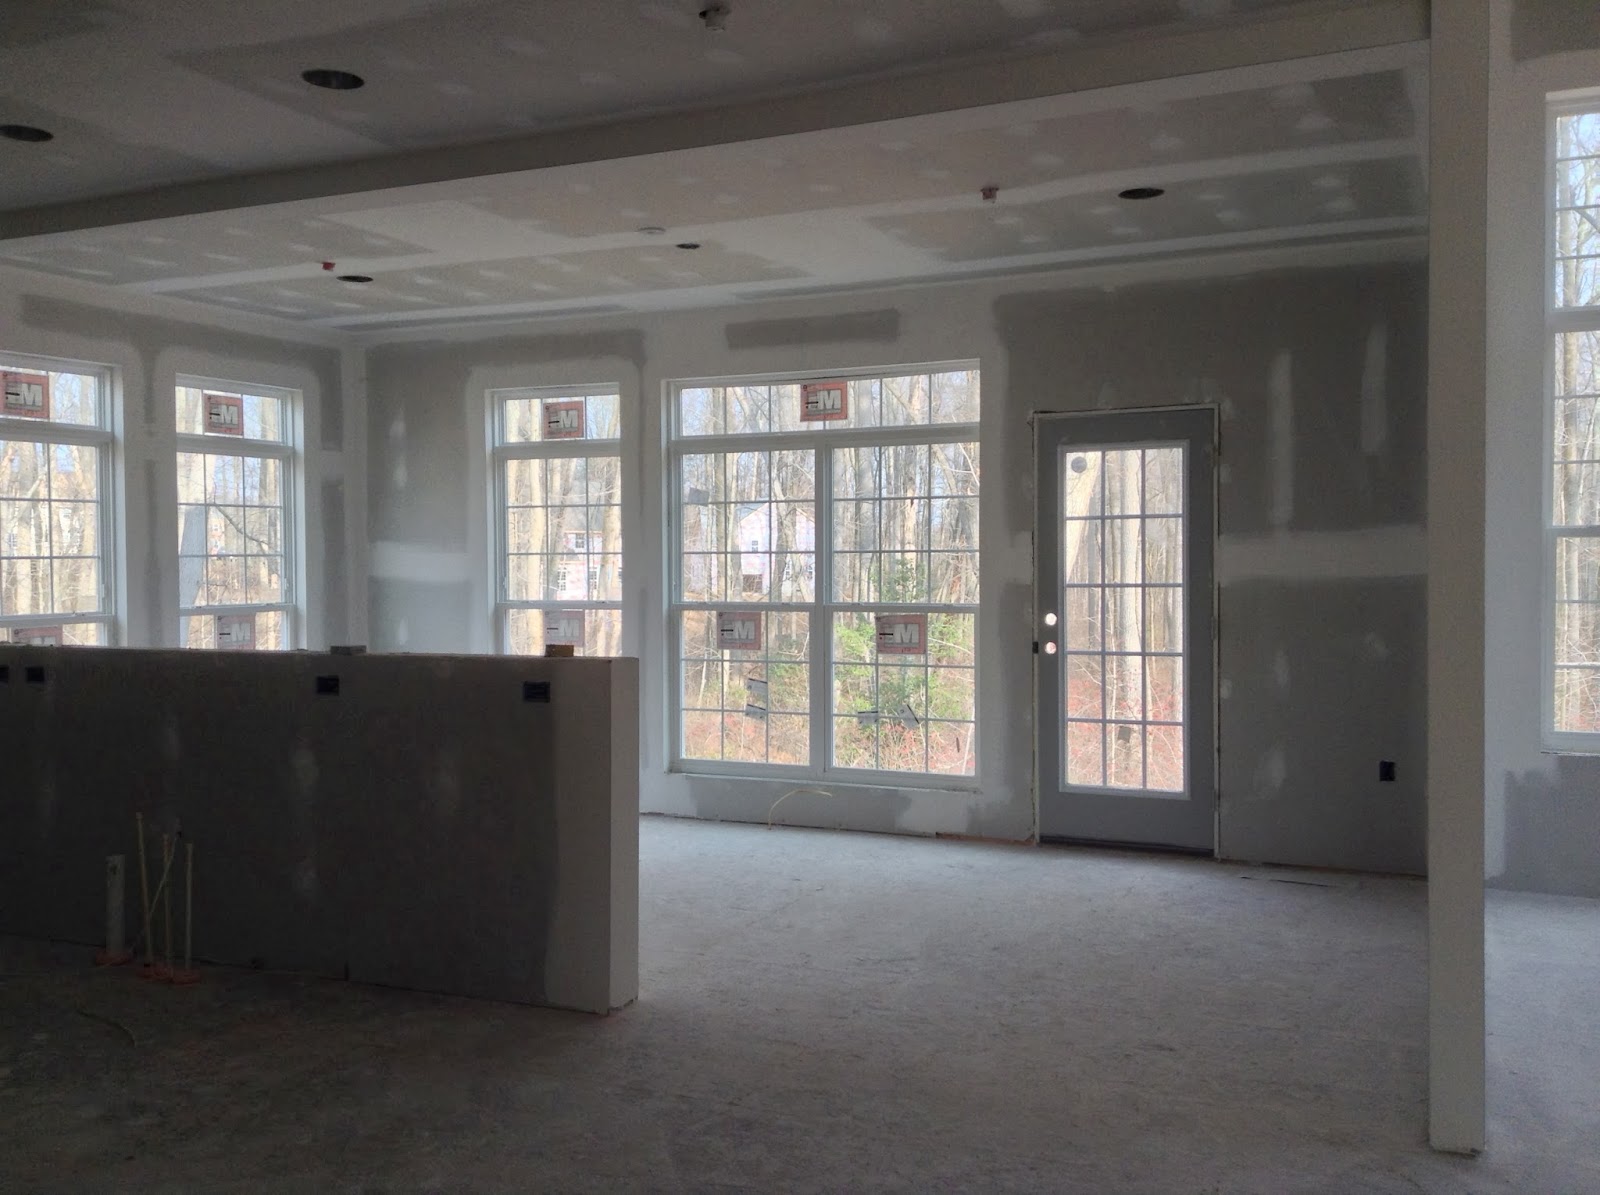
Morning room view. The granite counters will hangover into the morning room at bar height. 

View of family room, kitchen and morning room. I love the openness!!

View of 2 story family  and fireplace- I can't wait to see my massive custom mantel installed! 

Family room view.  Those big windows are so alluring and the view is absolutely breathtaking! 

Side view of family room with vaulted ceiling. You can see the second floor hallway bridge in the upper right hand corner. 


And here is the view of the family room from the second floor hall bridge. How high! How massive! 

Side view of family room from the second floor. 


Sunroom

Skylights and vaulted ceiling in sunroom

Sunroom view, looking into living room while hubby inspects the work. 

View of entryway, main staircase and dining room from the living room. Dining room is beyond staircase.

Basement view #1. 

Basement view #2. 

Basement view #3. 

Basement view #4 staircase and my sitting area way from the "man cave."

View of back/secondary staircase from the kitchen.

Main staircase in entryway. 

View of entry from the second floor.

View of the office from the main entry.


View of dining room.

View of sunroom entry via living room. 

Living room view with large arched window. 

Second floor hall bath, with sailor window. Love it!

Second floor hall bridge. This separates all 3 bedrooms from the master! 

Master closet. Love it!!!!

Hubby entering his "throne room." AKA powder room in master bath. I customized this toilet room to ensure that it had a decent size window installed. Fresh air is a necessity! 

View of master bedroom from the master bath. 

View of master bedroom from the entry point. 

Garage. 

Exterior.


Friday, November 8, 2013

Plumbing, Electrical, and Brick!!!!!

Hi Guys!!! I know its been awhile, but we've been super busy lately and I just haven't had time to post. Well, as you can see, we are making great progress. All electrical, plumbing and windows/doors have been installed. Brick and siding should be finished next week!

Old Marlborough Brick....love it!!!  

 Front view. It's going to be gorgeous!!!

Side view- sunroom windows will soon have the same color brick. 

New front door, without the grids in the sidelight and transom windows. I prefer a clean look. I think eliminating the grids makes the front door look a little more elegant.  

 Small octagon sailor window to be added to second floor hall bath. Going for a cool nautical look!

 View of Master Bedroom from the master bath.

 Main hallway view from entryway. 

 View of kitchen and morning room from dining room. 

View of morning room and family room from the dining room. The open staircase was a custom request. I wanted to be able to see the kitchen and family room from the dining room!

 Fireplace!!

Above- View of the master bedroom. 
Below- View of pantry, location of stove and stainless steal hood, recessed lights, and speakers. 
Can't wait for cabinets to be installed!

The LARGE master closet from the master bath. You cant see it, but there are 4 foot wide nooks on each side of the closet as soon as you enter...this is were we will have our dressers. They'll be neatly tucked away in the closet! 

Friday, October 11, 2013

We Have a Hat!!!

FINALLY!!! The roof and all windows have been installed. We are moving closer to our "end of November" completion date. All framing is now complete. Next steps, electrical install, plumbing and inspections.....then insulation and drywall!


 I love this brick! Hopefully it will be installed within the next 2 weeks.

Thursday, September 26, 2013

Raise the Roof!!!

We have a partial roof and framing is almost done! So, excited to see the progress. Shingles and windows should be in by next week. After that, we have a few inspections and then DRYWALL!!!


Friday, September 13, 2013

Framing Has Begun!

Hello All!!! I know its been awhile since I've posted...approximately 6 weeks! Well, to be quite honest, I didn't think there was much to share until today! The basement and garage are partially framed. By Monday the first floor should be framed and by the end of the week the second floor should be done! We are hoping for a roof within the next 2 weeks!

View of side load garage, driveway and front yard.
Veiw of front yard and garage.

Veiw from inside of garage. 3 windows look out onto the front yard.

Laundry/mudroom and kitchen. 

First floor living entryway and living room.
Basement all framed up with 3 full windows and a large patio door.
The rest of the basement and the morning room above. 

This is going to be a massive basement!! Just in time for a Superbowl party!
Building the staircase from the first floor to the basement.
Full bath and hallway in the basement.
Bathroom.
Media Room in basement.

Backyard view.


Friday, August 2, 2013

We Have a Foundation!!!


Yay!!! Can't believe its actually going up this fast!  Just last week we had nothing and now we can see the foundation!


 We are incredibly excited to watch the process unfold. I wonder what they'll complete by the end of next week....Foundation Forward!!!!


Saturday, July 27, 2013

Breaking Ground!


We are happy to announce that we finally broke ground on Lot 5 in Strawberry Glenn! Although we had been anticipating the ground breaking, we were never informed that they actually building our home.  On Friday afternoon, my hubby got the urge to drive through our new neighborhood and  to his surprise workers were there digging the foundation!  According to the Superintendent we should have a solid foundation within a week or so and from there it will take 90 - 120 days until completion.  We are so excited! Thank you Jesus!


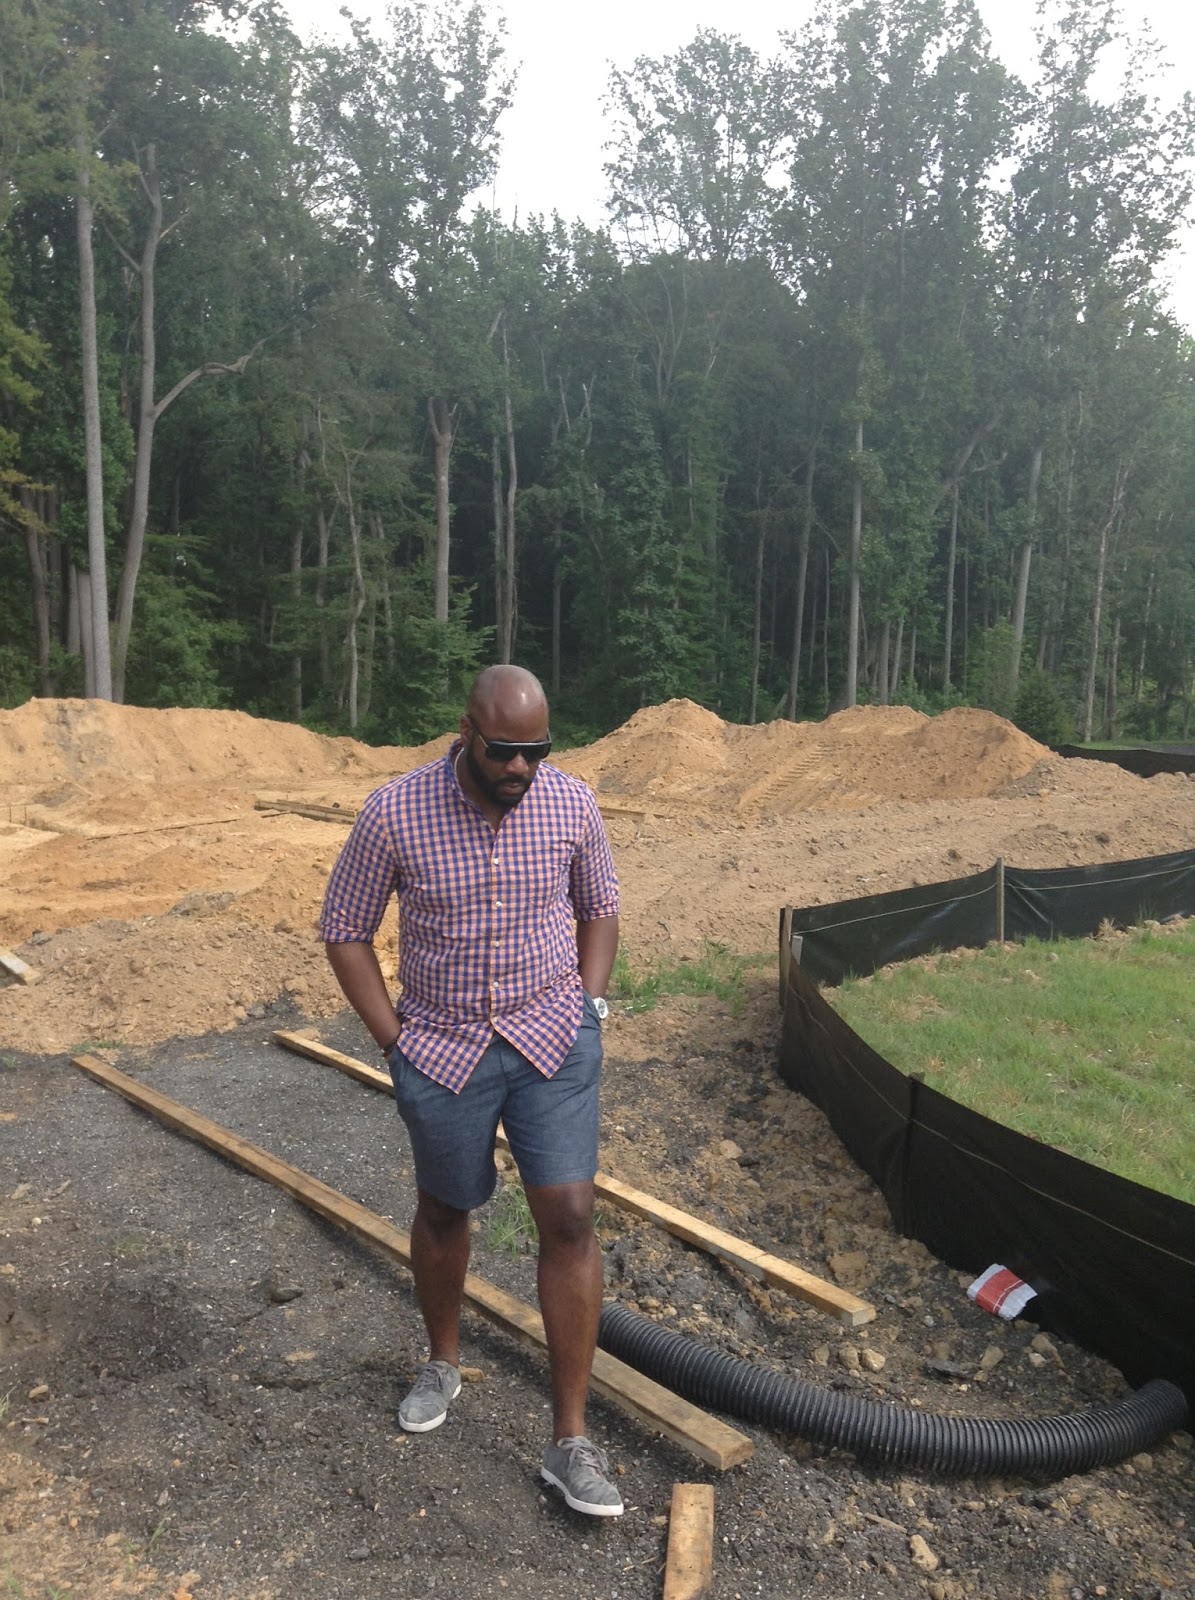
 Hubby inspecting the grounds- as if he knows how to build a house. He told me not to walk anywhere near the foundation because I might mess it up! 


The pouring of the foundation is so exciting!!! Soon, we'll be ready for framing, roofing, drywall and all of the exciting decorative features!


Differentiating rooms is a bit challenging at this stage, however I do believe this is the basement: rec room, space under sun room and space under morning room. 


View from the back yard.   Its huge!!!  And we are super thrilled about the long 120 ft driveway leading to the side load 2 car garage. We'll also have a enough space at the top of the driveway to park at least 4 cars!